
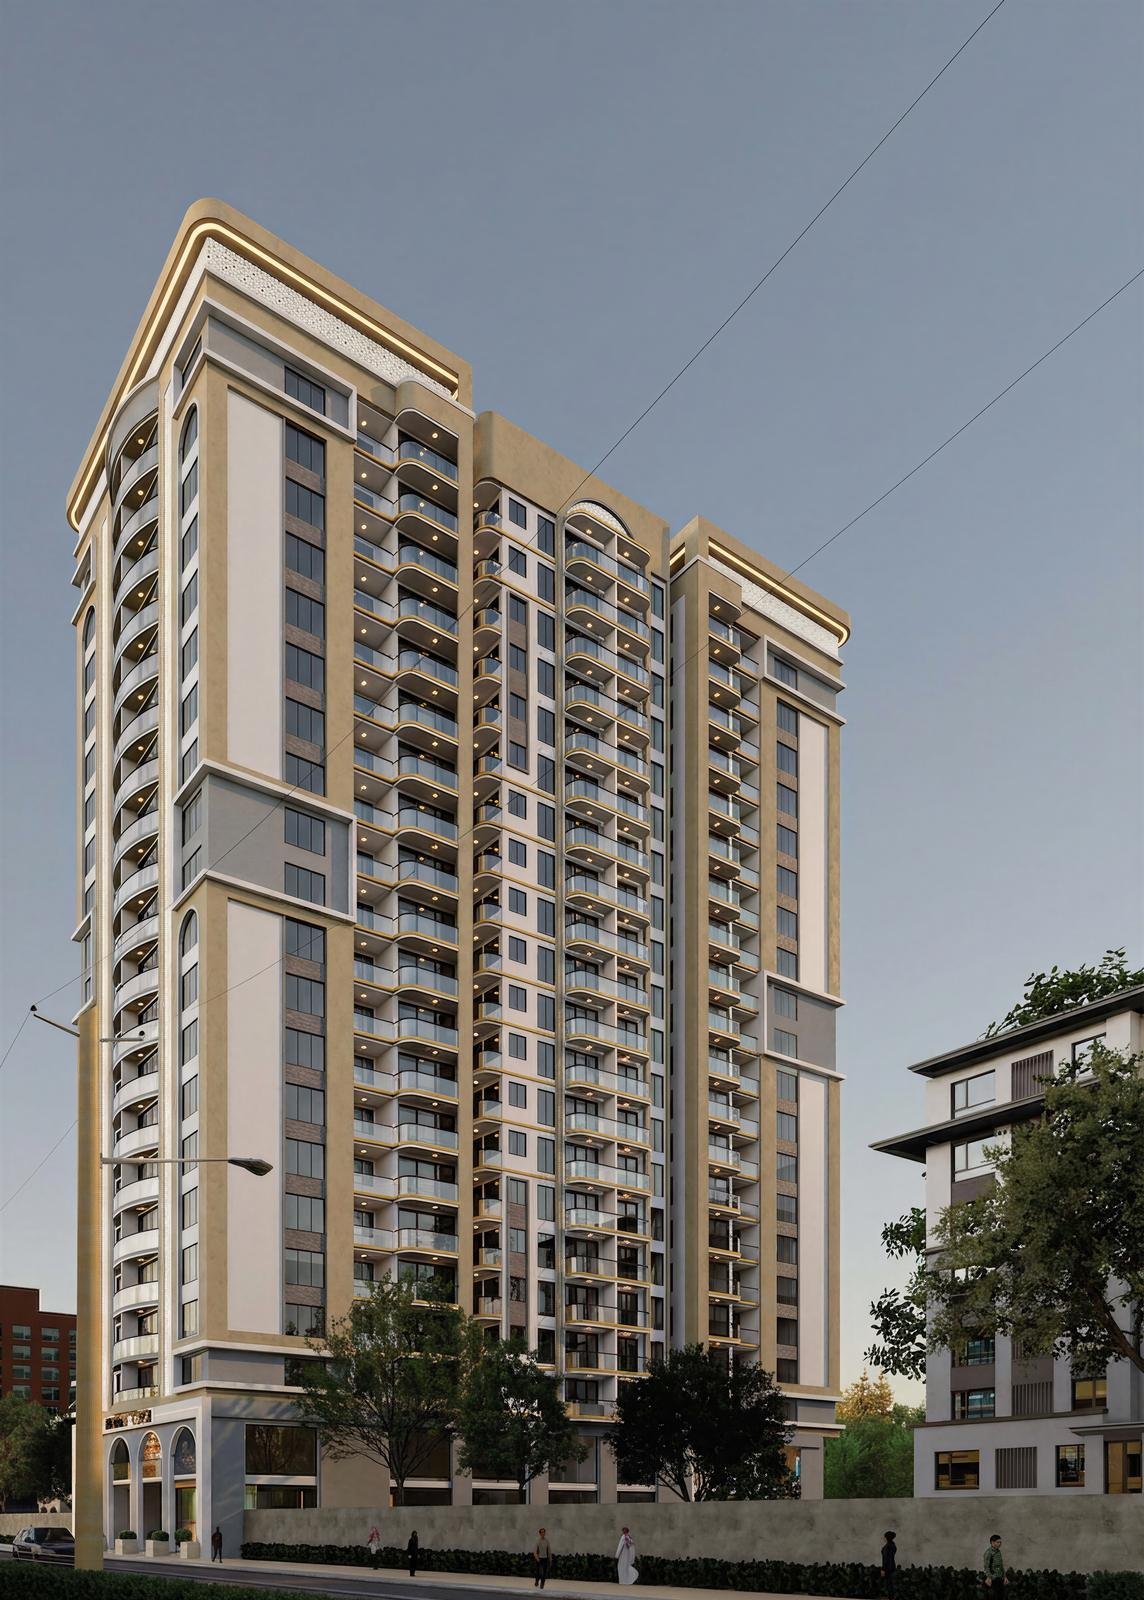
Hodan District · Mogadishu
Midnimo
Tower
Built for How Families Live
Films
See the project
- 18Levels
- 90Residences
- 06Layouts
- 03Lifts
Ninety homes across fifteen residential floors in Hodan District, with shared amenities and commercial space at street level.
- RoofTerrace gardenAn open-air terrace for residents.
- Floors 2–16ResidencesSix apartments on each floor, ninety in all.
- GF & 1FWorkspaces & amenitiesOffices for lease, prayer halls and a residents’ gym.
Living at Midnimo
- Beside Benadir Park
- Six apartments per floor
- Three passenger lifts
- Roof terrace garden
- Residents’ gym
- Male & female prayer halls
- Staff rooms in family units
- Waste chute on every floor
Residences
Six layouts, on every floor
From one-bedroom homes to three-bedroom family residences. Choose a layout to see its plan and areas; select the plan to view it at full size.
Gross areas are taken from the architectural drawings and carry a tolerance of ±3%. Pricing and availability are provided by the sales office.
Interiors
Calm, light-filled rooms
Visualisations of the intended finish — stone-toned floors, fitted kitchens, built-in wardrobes and bathrooms with walk-in showers.
Images and furnished plans are indicative. Furniture and decoration are not included.
Construction
Built in three phases
Structural works began in July 2026. Buyers receive progress updates and photographs as each phase is completed.
Phase one
Structure
- Completion
In progress
Phase two
Blockwork
- Completion
Upcoming
Phase three
Finishes & handover
- Completion
- To be announced
Upcoming
News & updates
From the project
Announcements from Midnimo Real Estate and reports from site as the tower rises.
Project news will appear here.
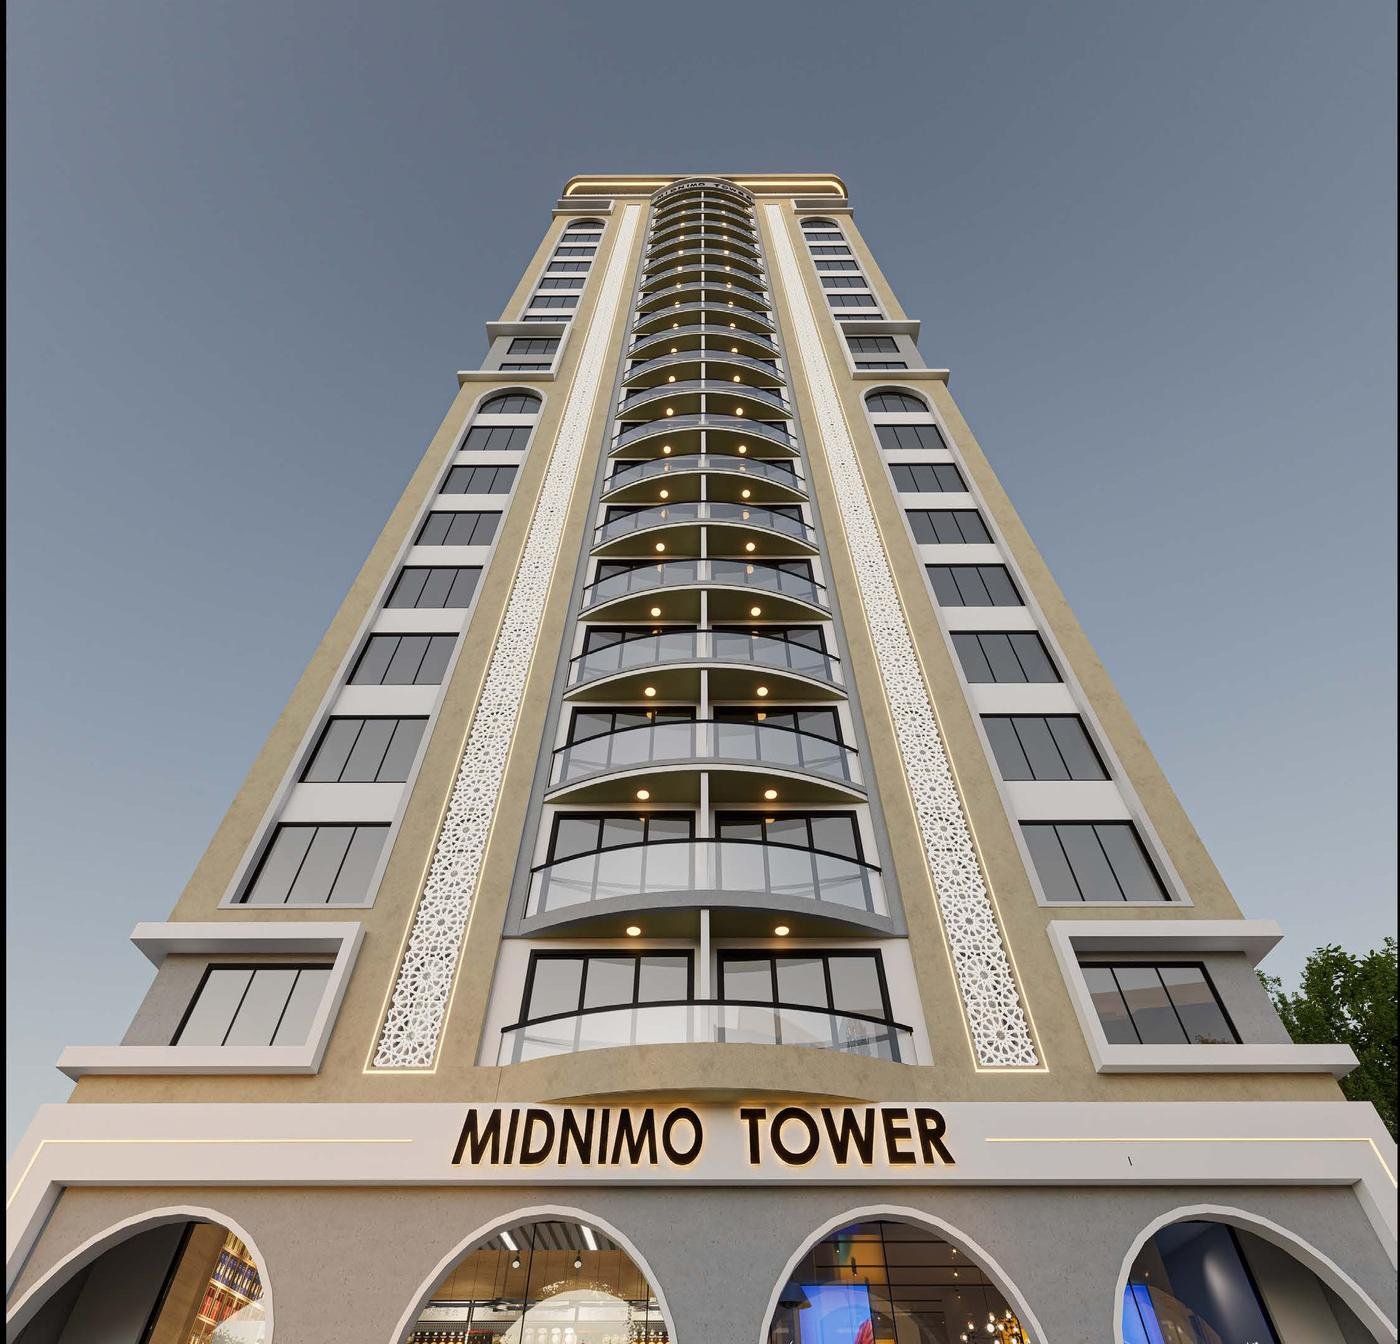
Workspaces · For lease
Offices at street level
The ground and first floors hold commercial space for lease, on terms from three months with room to extend. Tell us the size you need and we will match you to a space.
- Large
Enterprise Workspace
For an anchor tenant, a major organisation or a full-floor occupier.
- Mid-size
Professional Workspace
Suited to medical, legal and financial practices and established firms.
- Small
Business Workspace
Private offices and desks for consultants and branch teams.
Buying at Midnimo
The purchase process
An apartment is reserved once the sale agreement is signed. Purchase terms, including instalment options, are set out by the sales office for each apartment.
- Choose an apartmentSelect a layout and floor from the current availability list, available from the sales office.
- Sign the sale agreementThe agreement names the apartment, the price and the payment terms agreed with you.
- Follow constructionReceive progress updates and photographs as each phase is completed.
- Take possessionMove in once the building is complete and the completion certificate is issued.
- Transfer of titleLegal title passes to you once the purchase price is settled in full.
Sales office
Visit us,
see it for yourself
Ask for the availability list, current pricing, a full-size floor plan, or a site visit.
- Phone · WhatsApp+252 61 103 5559
- Phone+252 61 581 6125
- Emailinfo@midnimorealestate.com
- OfficeHodan District, Mogadishu
Follow Midnimo